Construction Services

Garage Conversions in Chesterfield & Derbyshire

Garage conversions done properly: full insulation, Part P electrics, structural checks and a finish that matches the rest of your home. We handle every trade in-house, from floor screed to final decoration.

Free Quotes £5m Public Liability 5.0 Star Rated Local to Chesterfield
Free Quote

Get a Free Quote

Tell us about your project and we’ll be in touch within 24 hours.

We never share your details. Replies within 24 hours.

Insured & Qualified Trading since 2018
Done properly

A lot of garage conversions are bodge jobs. This isn’t one of them.

Thin insulation tacked to the walls, a couple of sockets and a fresh coat of paint. That’s what many “garage conversions” amount to, and the result is a cold, damp room you can’t comfortably use in winter. We do it properly: full cavity wall insulation, floor insulation and screed to bring it level, Part P certified electrics, and ventilation that stops condensation building up behind the walls.

A properly converted garage is a warm, usable room twelve months a year. We handle every trade in-house, insulation, electrics, plumbing if you’re adding a toilet or utility, plastering and flooring, so nothing gets cut short to save a subcontractor’s time.

We also check the structure first: lintel over the garage door opening, wall ties, roof condition. If something needs sorting, we’ll tell you before we quote, not halfway through the job.
Conversion types

What Will You Use the Space For?

The finish and specification depends on how you want to use the room. We’ll advise on insulation, floor levels and services at the site visit.

💻

Home Office / Study

The most popular conversion since 2020. Good insulation, plenty of sockets, data cabling if needed, and a finish that’s professional enough to work in all year round.

🎮

Playroom / Games Room

A separate space away from the main house, ideal for children or teenagers. Hard-wearing flooring, good lighting and heating, and often a WC or kitchenette if the garage is large enough.

🛏️

Annexe / Guest Suite

A self-contained living space with bedroom, en-suite and small kitchen, perfect for elderly relatives or grown-up children. Requires planning permission in most cases; we’ll advise.

🧺

Utility Room & Extra Living

Move the washing machine and tumble dryer out of the kitchen and reclaim the space, then use the remaining garage footprint as a boot room, extra storage or extended living area.

Fully managed

Everything from the structural check to the final coat of paint.

A proper garage conversion isn’t just insulation and plasterboard. Here’s everything we carry out in-house on a full conversion.

  • Structural assessment (lintel, wall ties, roof)
  • Cavity wall & floor insulation
  • Floor screed (to match house level where needed)
  • Garage door removal & infill brickwork
  • New window or door installation
  • Electrics: lighting, sockets, consumer unit (Part P)
  • Plumbing (WC, utility or en-suite if required)
  • Plastering & drylining
  • Flooring
  • Internal joinery (skirting, door, architrave)
  • Decoration
  • Building Control sign-off

We handle the Building Control application and all inspections throughout the build. You’ll receive a completion certificate at the end, important if you ever sell the property.

Our process

How Your Garage Conversion Comes Together

Four clear stages, no surprises. Here’s what to expect when you work with GSM on a garage conversion.

01

Free Site Visit

Gaz assesses the current structure, floor level, ceiling height, wall condition, roof, and your plans for the space. You’ll get an honest steer on what’s achievable and what it’ll cost before we go any further.

02

Detailed Written Quote

A full itemised quote broken down by trade, with no vague lump sums and no hidden upgrades. We’ll flag any structural issues found at the survey so you’re not surprised mid-build.

03

Start Date + Programme

Once you approve, we agree a start date and hand you a build programme. Building Control is notified before any work begins. You’ll know exactly what’s happening and when.

04

Build + Handover

Our team works through every trade in the right sequence: structure, services, plaster, finish. Gaz checks quality throughout and we hand over a fully signed-off room ready to use.

Real Projects. Real Customers.

Our Garage Conversions Work

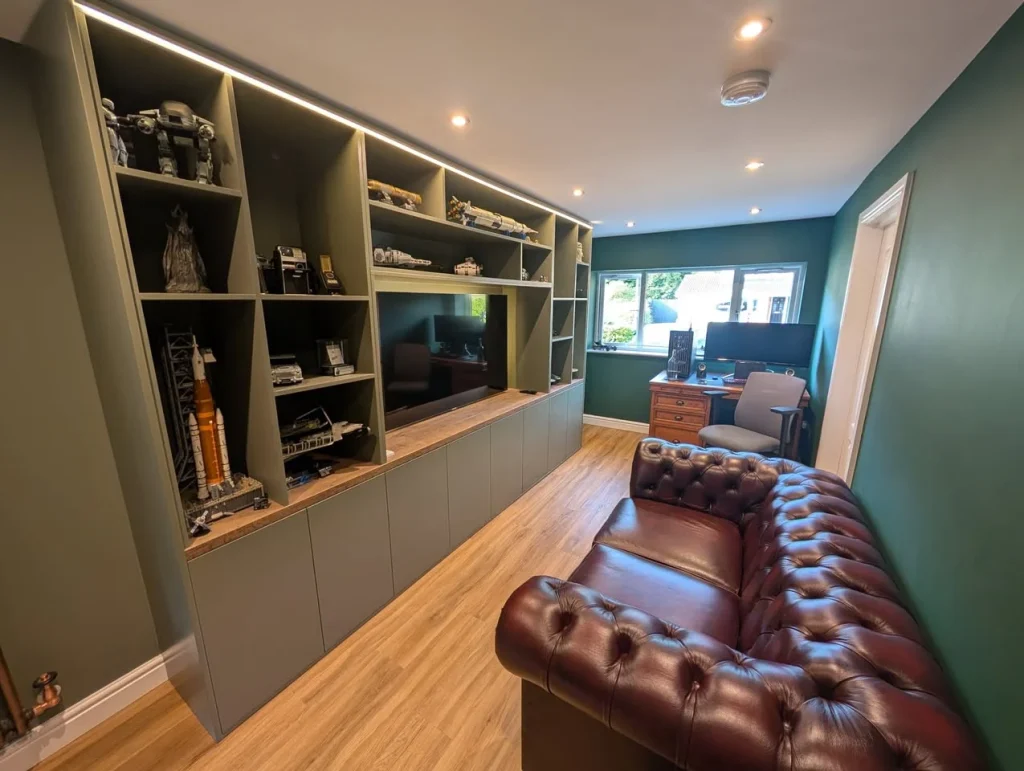
Garage Conversion to Home Office & Den with Bespoke Media Wall
Garage Conversions
Chesterfield

Garage Conversion to Home Office & Den with Bespoke Media Wall

Full garage conversion to home office/den; bespoke media wall; all trades managed, structural, plumbing, electrics, plastering, decorating, joinery

Read case study →
Garage Conversions
Chesterfield

Detached Garage Conversion: Office, Gym, WC & Shower Room

Garage conversion to office/gym; WC and shower room; structural works, plastering, tiling, bespoke window

Read case study →
Where we work

Garage Conversions Across Chesterfield & Derbyshire

We’re based in Chesterfield and carry out garage conversion work across the town and surrounding areas. Close enough to visit regularly, respond quickly, and build relationships with clients across the area.

Chesterfield: Loundsley Green, Newbold & Walton

The 1970s and 1980s housing estates across Loundsley Green, Newbold and Walton have a high proportion of integral and attached garages, many barely used for vehicles and ideal for conversion. We’ve done plenty of this work across the town.

Dronfield, Eckington & Staveley

Post-COVID demand for home offices has been strong across Dronfield and the surrounding villages. Many garages in this area are attached to 1980s and 1990s detached properties with good ceiling height and accessible services, straightforward to convert properly.

Bolsover, Clay Cross & Alfreton

Strong demand for practical conversions across this area: utility rooms, extra living space and budget-friendly annexe projects for extended families. We approach each project based on what makes sense for the property, not what maximises the quote.

Wider Derbyshire & South Yorkshire

We travel across the wider Derbyshire and South Yorkshire area for conversion projects. If you have a garage you’d like to convert, get in touch. Chances are we’ve worked in your area already.

Not sure if we cover your area? Call Gaz directly on 07727 263707. We’ll give you a straight answer.

FAQ

Garage Conversion Questions Answered

The most common questions homeowners ask us before starting a garage conversion in Chesterfield and Derbyshire.

Most internal garage conversions, where you’re not changing the external footprint or roofline, fall under Permitted Development and don’t require a planning application. Converting a garage to a separate annexe with independent living facilities usually does require planning permission. Properties in conservation areas may have additional requirements. We’ll confirm what applies at the first site visit.
A straightforward single garage conversion typically takes 3–5 weeks on site. A larger conversion with plumbing or a self-contained annexe is usually 6–8 weeks. We’ll give you a full programme before we start so you know exactly what to expect.
Most garages have a floor 100–150mm below the house floor level. We address this by installing rigid floor insulation and a screed or floating floor system to bring the level up flush with the rest of the property. It’s a standard part of how we build and is included in our quotes. It’s not an optional extra.
Yes, we convert detached garages regularly. The main additional consideration is running services (electrics, water and heating) from the main house, which we handle in-house. A detached conversion used as a self-contained annexe with its own kitchen and bathroom is more likely to require planning permission than an integral conversion.
A properly converted garage that adds a usable room, particularly a bedroom, home office or self-contained annexe, typically adds more value than it costs. The key word is “properly”. A conversion done to Building Regulations standard with a completion certificate will be valued by surveyors and buyers; one bodged without the right approvals can cause problems at sale. We always work to Building Regulations and ensure you receive your completion certificate.
Ready to talk?

Let’s Come and Have a Look.

Gaz will come out, take a proper look at the garage and tell you honestly what’s possible and what it’ll cost, before any money changes hands. If there are any structural issues to flag, we’ll tell you upfront. We cover Chesterfield, Sheffield, Dronfield and the wider Derbyshire area.

Message us on WhatsApp