Internal Wall Removal, Kitchen Plastering & Patio Door Installation
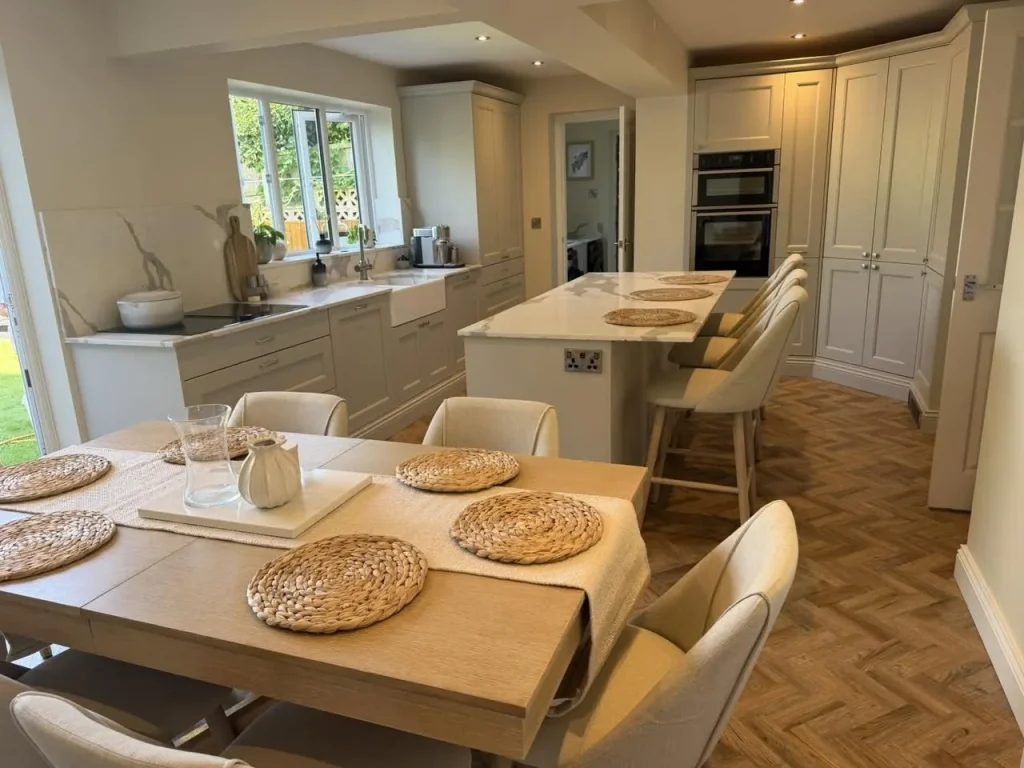
Internal wall removal; kitchen plastering; patio door installation
Read case study βSteel beam installation, knock-throughs, chimney breast removal and structural alterations across Chesterfield, Derbyshire and South Yorkshire, carried out correctly, with structural engineer sign-off and Building Control approval as standard.
A steel beam specified to carry a load needs to be the right steel, installed on correct bearing, with padstones the right size and the temporary propping done safely. “Near enough” isn’t a category in structural engineering. We work with qualified structural engineers on every project requiring steelwork. Their drawings specify what goes in, and our team installs it correctly.
We’ve put in hundreds of steel beams across Derbyshire, from simple RSJ lintels to multi-span portal frames on large extension projects. We’ve also taken on structural repairs where a previous builder installed the wrong specification or got the installation wrong. Those jobs cost far more to fix than they would have to do correctly first time.
Every structural job we carry out has Building Control notification and sign-off as standard. You’ll receive the completion certificate, which matters both for insurance purposes and for future buyers when the property is sold.
We carry out a range of structural alterations in residential properties, all with structural engineer drawings and Building Control sign-off.
Open up your ground floor by removing a load-bearing wall and installing a steel beam. The most common structural job in residential properties. Correctly specified, correctly installed, properly signed off.
Remove a redundant chimney breast to reclaim floor space, often on multiple floors simultaneously. Requires careful propping and correct padstone bearing for the flue stack above. We handle all trades involved.
Full structural wall removal to create open-plan living. Includes structural engineer assessment, correct temporary propping, steel installation and full making good of all finishes.
Multi-span structural frames for large extensions, double-storey openings and complex alteration projects, designed by structural engineers and installed by our team on projects of all sizes.
Structural work isn’t just the steel. It’s everything involved in doing it correctly and finishing it properly. Here’s the full scope we handle in-house.
We carry out every element of a structural job in-house, so you won’t be left with a steel beam and bare plasterboard waiting for three separate trades to come back and finish. One team, one invoice, finished and signed off.
Structural work has a clear and non-negotiable sequence. Here’s how we approach every steel and alteration project.
Gaz visits and establishes exactly what’s load-bearing, what’s involved in the alteration, and what structural engineer input is required. You get an honest view of the scope and cost upfront.
We work with qualified local structural engineers who will specify exactly what steel is required, the bearing dimensions, and any associated works. We can recommend engineers we’ve worked with on many previous projects.
The Building Control application is submitted and approved before any propping or structural work begins. The correct approvals are always in place, and there are no shortcuts here.
Our team carries out the structural works correctly, to the engineer’s specification, with the Building Control inspector signing off at the appropriate stages. You receive the completion certificate at the end.
Internal wall removal; kitchen plastering; patio door installation
Read case study βSteel beam installation; tiling; plastering; joinery
Read case study βGaz and team are all you need for all building works in your home! In my house they worked on areas such as a steel beam installation, tiling, plastering and joinery. Competitively priced, professional, tidy and friendly. Special mention to Matt, a true craftsman and…
I recently used GSM Construction for some work on my home and couldn't be happier with the results. They knocked down an internal wall, plastered the kitchen, and fitted new patio doors β all completed to a really high standard. From start to finish, their…
Gaz and his team have just completed a conversion of our garage into a home office/den. From our initial conversation throughout the project Gaz was great to deal with. I asked him to take care of the whole project β up to and including decorating.…
We needed to rearrange the ground floor of our new house to better suit our growing family. GSM construction took down a load bearing wall to create an open plan living family kitchen, and built up a partition wall to separate off a separate snug.…
We’re based in Chesterfield and carry out structural alterations across the town and surrounding areas. Most structural jobs are part of a larger project, like an extension, renovation or loft conversion, and we handle the whole thing.
Victorian terraces throughout Brampton, Walton and Newbold are full of redundant chimney breasts and load-bearing internal walls, both frequent targets for structural alteration. Post-war semis on Loundsley Green and Hasland regularly have walls removed to create open-plan ground floors. We know these property types well.
Extension projects across this area regularly require structural steel to open the kitchen or living area into the new build. We carry out the structural element as part of the extension project, so there’s no need to coordinate a separate steelwork contractor.
We carry out structural work regularly across Sheffield and South Yorkshire, particularly as part of larger renovation and extension projects. Totley, Dore and the western suburbs have a high proportion of detached properties requiring structural alterations as families reconfigure ground floors.
Structural work forms part of many of our renovation and extension projects across the wider Derbyshire area. If you have a structural alteration project, standalone or as part of a larger build, get in touch and we’ll assess it properly.
Not sure if we cover your area? Call Gaz directly on 07727 263707 and we’ll give you a straight answer.
The most common questions homeowners ask us before starting a structural alteration project in Chesterfield and Derbyshire.
Structural work is rarely a standalone job. It’s usually the foundation stage of something bigger. We carry all these trades in-house.
Most single and two-storey extensions require structural steelwork to open the existing house into the new build. We carry out both as one continuous project.
View service βDormer and hip-to-gable conversions require structural steel for the ridge beam and trimmer joists. We install these as part of the loft conversion project.
View service βFull property renovations often include structural alterations: knock-throughs, chimney breast removals and opening up between floors. All handled as part of the renovation scope.
View service βPeriod properties often need structural repairs such as tie bar installation, chimney stack rebuilding and lintel replacement, alongside the decorative restoration work.
View service βStructural work starts with understanding the building: what’s load-bearing, what needs to be done to the structure above, and what the correct specification is. Gaz will visit the site, assess what’s needed and tell you honestly what’s involved before any money changes hands. We cover Chesterfield, Sheffield, Dronfield and the wider Derbyshire area.
A few details and we'll pick it up on WhatsApp.