Chesterfield
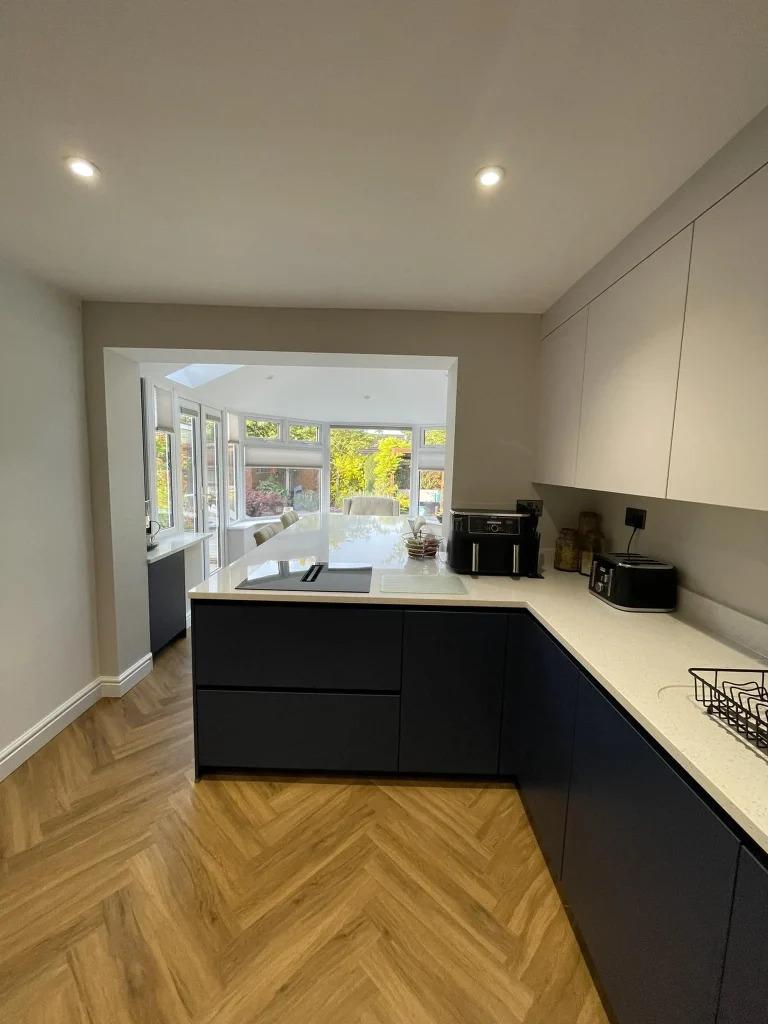
Conservatory to Warm Roof Extension with Underfloor Heating & New Kitchen
Conservatory converted to warm roof extension; underfloor heating installed; kitchen knock-through; new kitchen supply and fit
Read case study →We build single-storey and two-storey house extensions across Chesterfield, Dronfield, Sheffield and the wider Derbyshire area. Every trade in-house, from groundworks to final fix, all managed by one team.
An extension isn’t a single job. It’s groundworks, steelwork, bricklaying, roofing, windows, first-fix electrics and plumbing, plastering, second-fix joinery, flooring and decoration. Eleven trades, running in sequence, each one depending on the last. When a single contractor runs all eleven, coordination happens automatically. When you’re trying to manage four separate companies, delays compound, and so does the blame.
We’ve seen what happens when one trade finishes late and holds up the next. We’ve stepped in to finish jobs where the original builder disappeared three-quarters of the way through. It’s avoidable, and with GSM, it doesn’t happen, because we don’t hand off to anyone else.
Gaz oversees every stage. Our team carries out every trade. You have one number to call and one team to trust, from planning permission to the keys in your hand.
We design and build every type of residential extension, from simple rear additions to full two-storey side extensions.
The most popular option. Opens the rear of your home into a larger kitchen-diner or living room. Can include lantern roofs, bifold doors and full glazing.
Add a bedroom above while expanding living space below. Often the best value-per-square-metre option and requires less planning than you might think.
Makes use of unused side alley space, common in Victorian terraces in Brampton and Walton. Transforms a narrow kitchen into a wide, functional room.
Full-width rear extension with roof lanterns, Velux windows or a structural glass roof, built to bring light into the heart of the house.
When we say we handle everything, we mean it. Here’s every trade we carry out in-house on a typical extension project.
We also liaise with structural engineers and architects where required, and manage the Building Control application on your behalf. You won’t need to deal with anyone other than us.
Four clear stages, one team, no surprises. Here’s what to expect when you work with GSM on an extension project.
Gaz comes out to look at the space, understand what you want, and give you an honest steer on planning, timelines and budget before a single penny changes hands.
You’ll get a detailed written quote with no hidden costs. If planning permission is required, we’ll explain what’s needed and who to appoint. Often we can handle it directly.
Once you approve, we agree a start date and hand you a full build schedule. You’ll know what’s happening, when, and who to call if anything needs attention.
Our team works through every trade in sequence, Gaz checks quality at every stage, and we hand over a fully signed-off, snagged extension that’s ready to use.
Conservatory converted to warm roof extension; underfloor heating installed; kitchen knock-through; new kitchen supply and fit
Read case study →They did a fantastic job turning our existing conservatory into a proper extension with a warm roof system and underfloor heating, then knocked through into the kitchen and installed the new kitchen for us. A professional job completed by a friendly and courteous team. We…
We couldn't be happier with the work carried out by GSM. They completely transformed our home by removing our old kitchen, knocking through the internal wall between the kitchen and dining room, carrying out all the associated building work, and installing our beautiful new Chatsworth…
Gaz and his team have just completed a conversion of our garage into a home office/den. From our initial conversation throughout the project Gaz was great to deal with. I asked him to take care of the whole project — up to and including decorating.…
We needed to rearrange the ground floor of our new house to better suit our growing family. GSM construction took down a load bearing wall to create an open plan living family kitchen, and built up a partition wall to separate off a separate snug.…
We’re based in Chesterfield and most of our extension work is within 20 miles, close enough that Gaz can visit the site regularly and respond quickly if anything needs attention.
The heart of our work. We carry out extensions in Brampton, Tapton, Walton Road, Hasland and the town centre regularly, from Victorian terraces needing side returns to modern semis getting full-width rear additions.
Popular areas for extensions as families choose to improve rather than move. We know the local planning authority requirements and the typical property styles. Period stone and 1930s/60s brick are both common, and we work with both.
Peak District properties come with their own planning constraints around materials and design. We’re experienced working within the National Park and Dark Peak areas, matching stonework and respecting the character of older buildings.
We regularly travel across the wider area for extension projects. If you’re outside Chesterfield, get in touch. We’re likely to have worked in your area already.
Not sure if we cover your area? Call Gaz directly on 07727 263707 and we’ll give you a straight answer.
The most common questions homeowners ask us before starting an extension project in Chesterfield and Derbyshire.
Most extensions require one or more of these trades as part of the fit-out, and we carry them all in-house.
We design and fit kitchens as part of extension projects, including plumbing, electrics, plastering and flooring all handled in-house.
View service →LVT, engineered hardwood, tile and screed. We finish extension floors to the same standard as the rest of the home.
View service →Skim coat and drylining throughout the new build area, finished flat and ready to decorate. No subcontractors.
View service →Skirting, architraves, internal doors, bespoke shelving and carpentry, all matched to the style of your existing home.
View service →No obligation, no call centres, no forms to fill in. Gaz will come out, have a look at the space, and give you an honest steer on what’s involved, before any money changes hands. We cover Chesterfield, Sheffield, Dronfield and the wider Derbyshire area.
A few details and we'll pick it up on WhatsApp.
Tell us about your project and Gaz will be in touch within 24 hours.