We couldn't be happier with the work carried out by GSM. They completely transformed our home by removing our old kitchen, knocking through the internal wall between the kitchen and dining room, carrying out all the associated building work, and installing our beautiful new Chatsworth Interiors kitchen. From start to finish, the workmanship was outstanding. The attention to detail throughout the project was excellent, and the standard of finish has exceeded our expectations. The structural work was completed professionally, the installation is flawless, and everything was left clean and tidy at each stage. A special mention has to go to Matt, who managed the project on site. He was fantastic throughout, always approachable, organised and incredibly hardworking. Nothing was ever too much trouble, and he kept us informed every step of the way. Whenever we had questions or wanted to make small changes, Matt took the time to discuss everything with us and made sure the finished result was exactly what we wanted. His pride in his work and commitment to delivering a high-quality finish really showed. Working alongside Chatsworth Interiors, GSM brought our vision to life, creating a stunning open-plan kitchen and dining space that has completely transformed how we use our home. I wouldn't hesitate to recommend GSM to anyone looking for reliable, skilled builders who genuinely care about the quality of their work. Thank you to Gaz, Matt and the whole team for an amazing job.
Walton Kitchen, Utility & Dining Room Renovation with Structural Steels
Walton
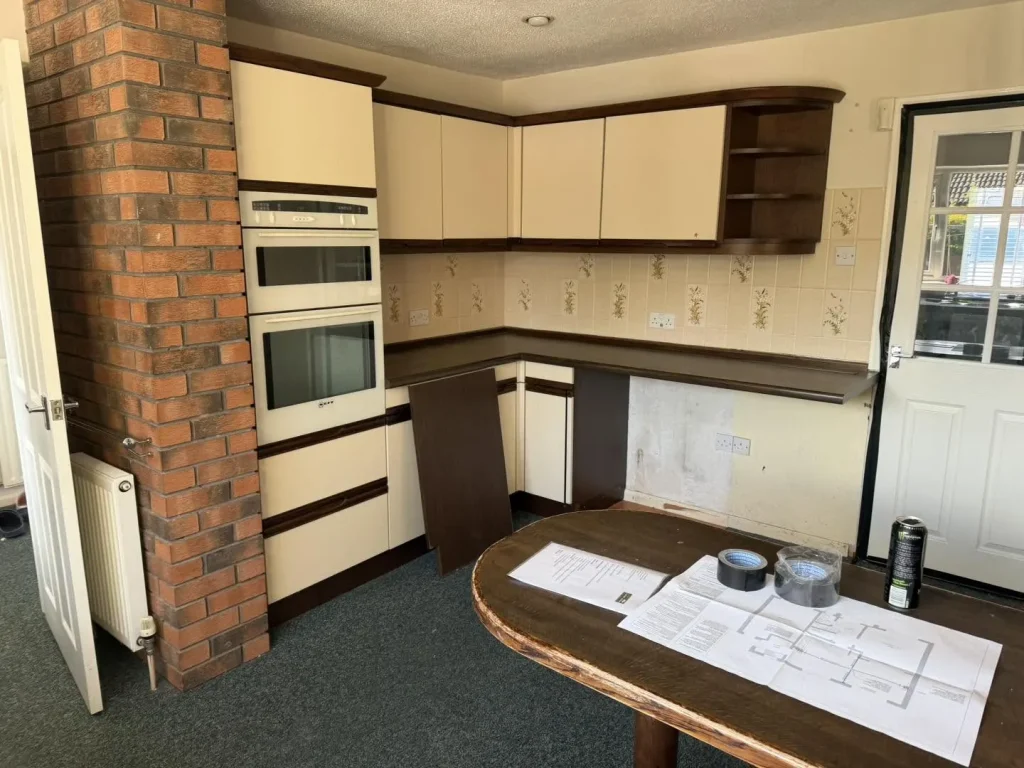
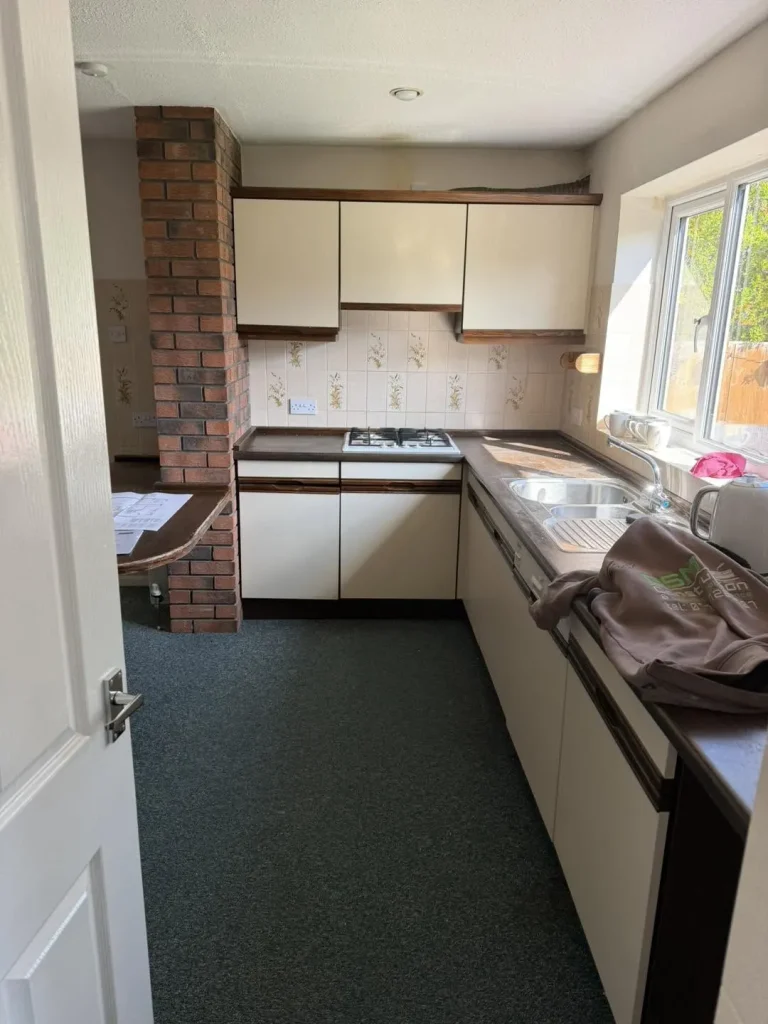
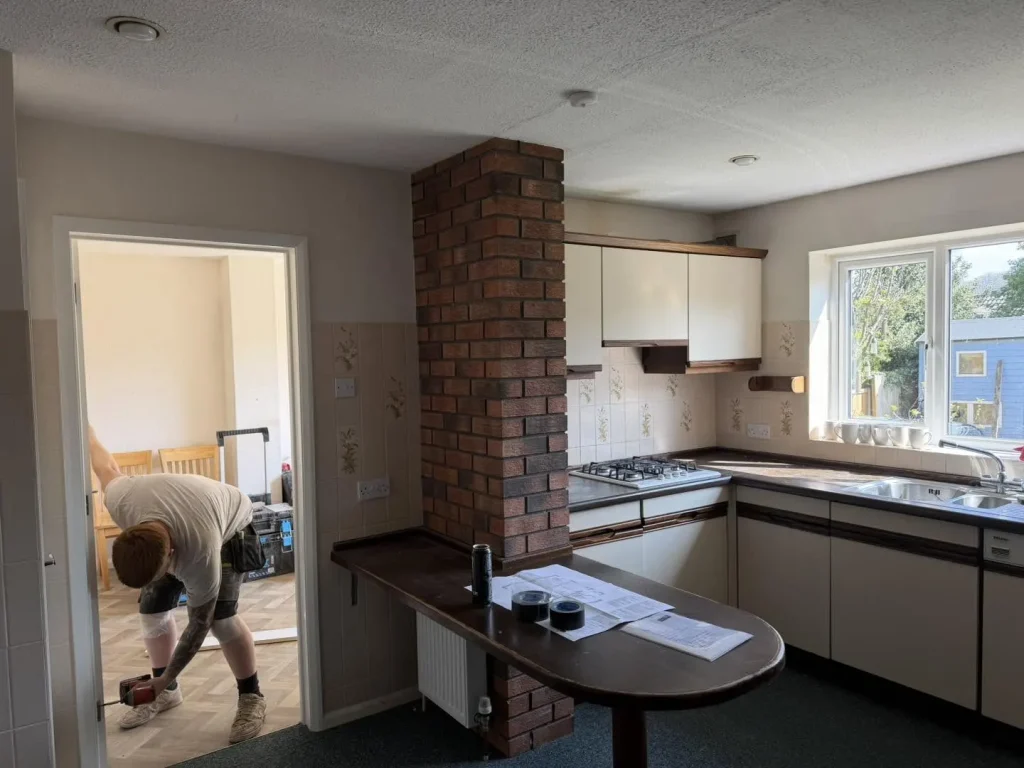
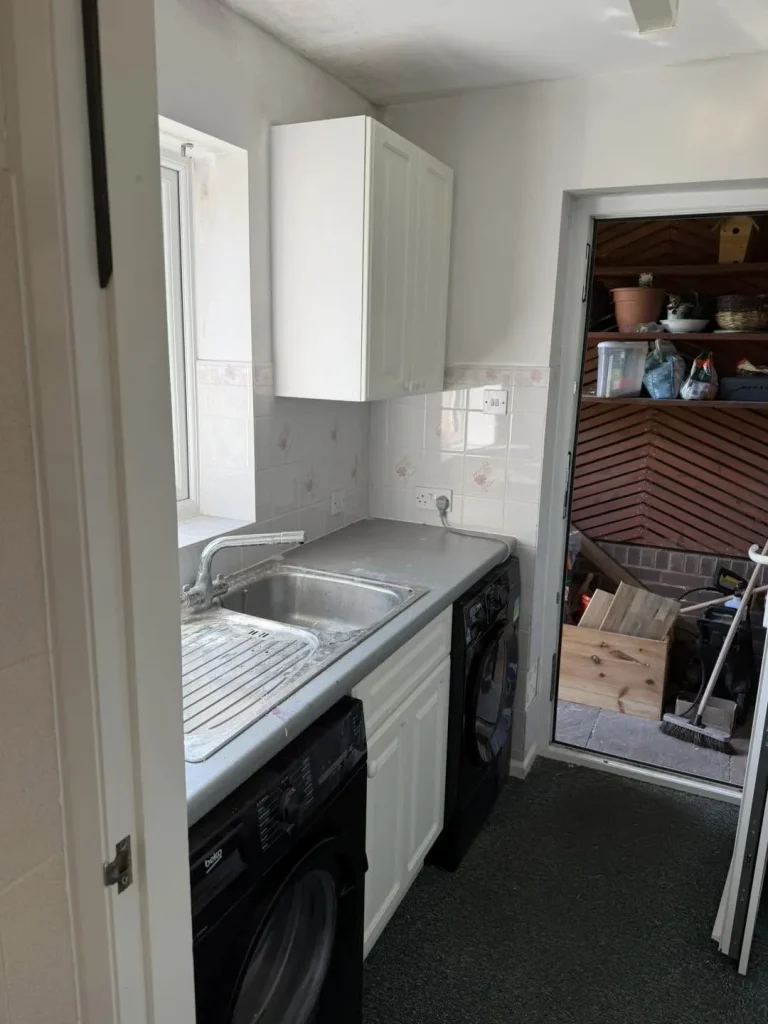
Before
A dated kitchen and utility, cut off from the dining room by a load-bearing wall and a brick pillar.
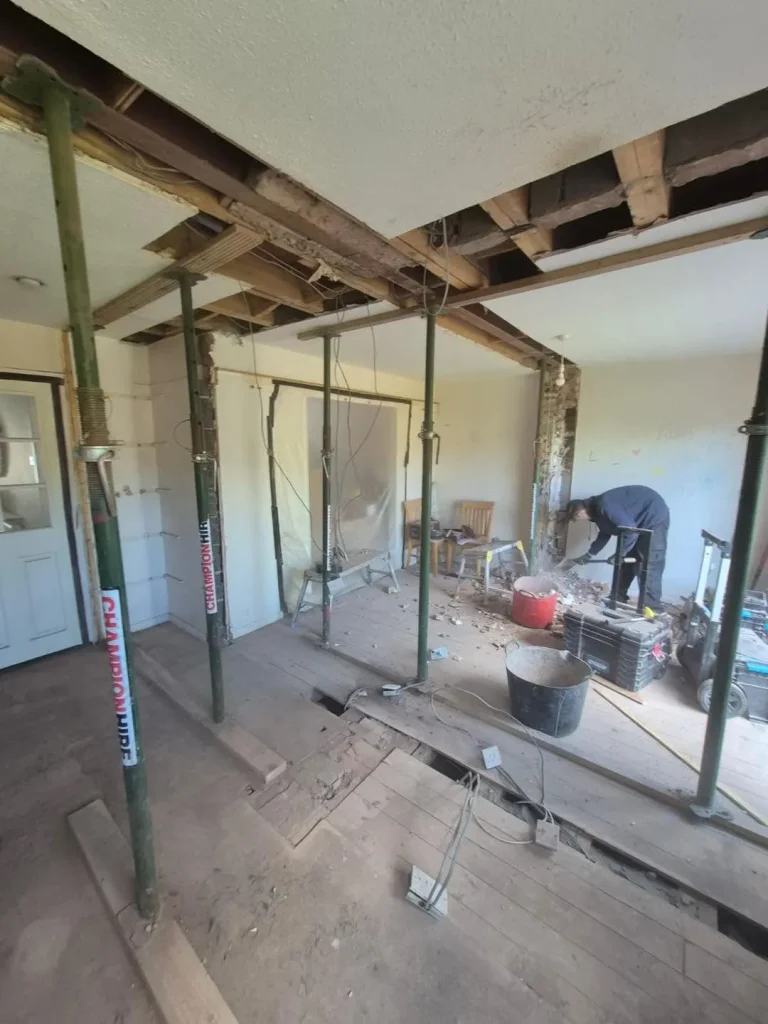
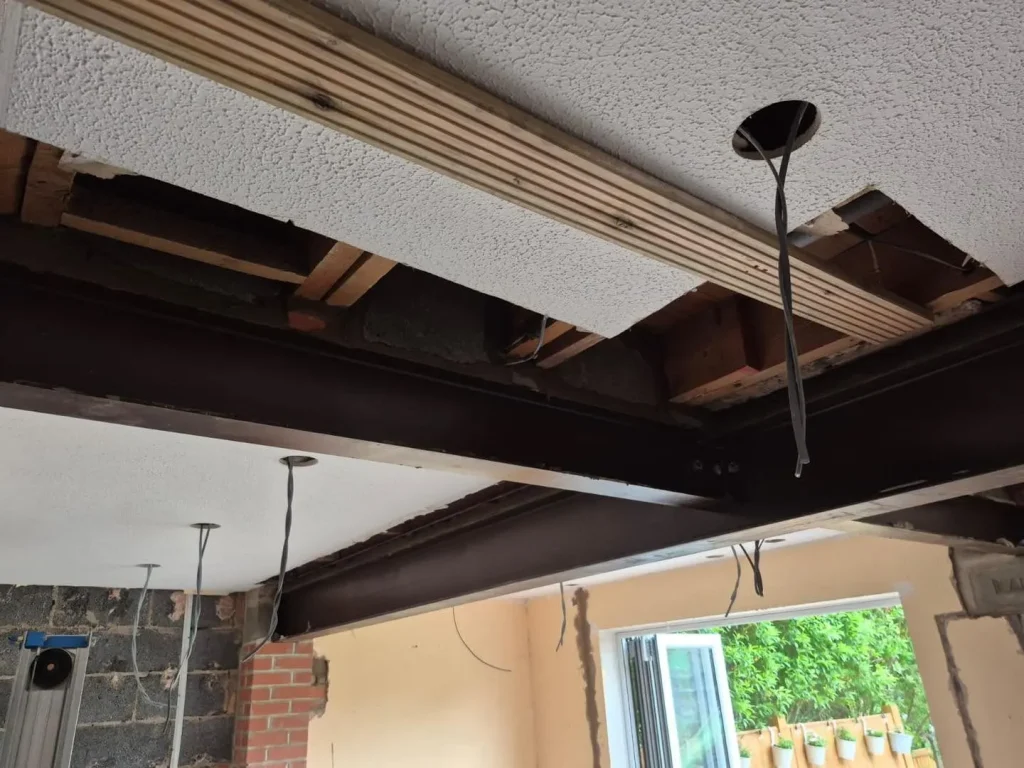
Structural work
The floor above propped and shored, two load-bearing walls and a pillar removed, three steel beams fitted.
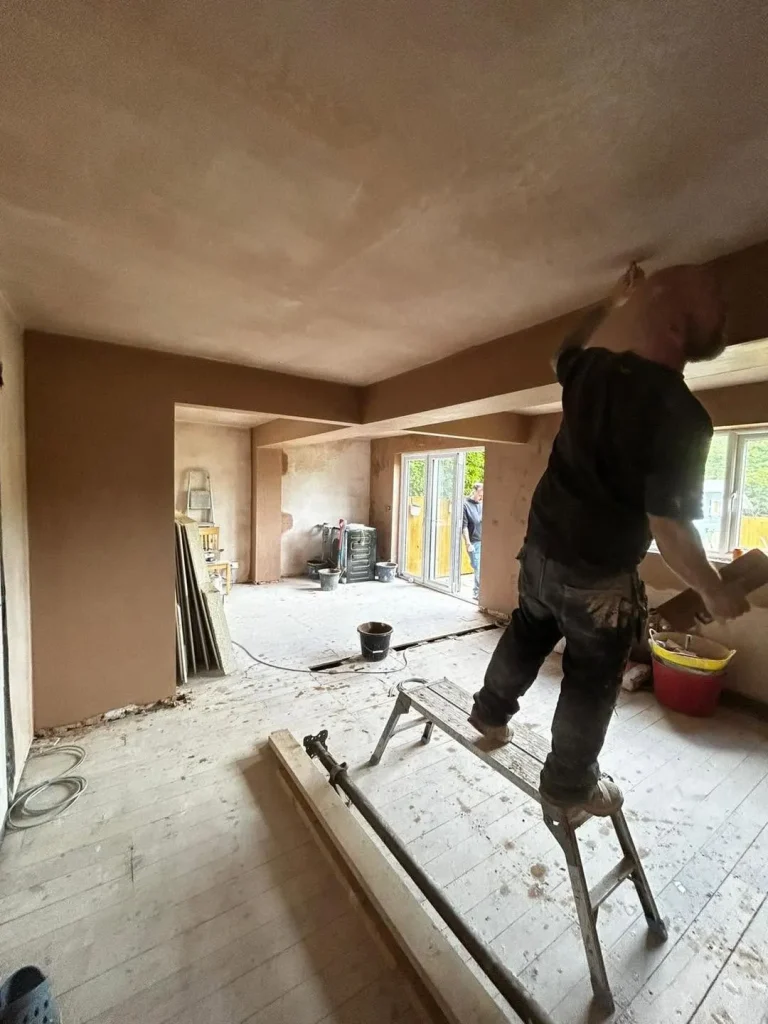
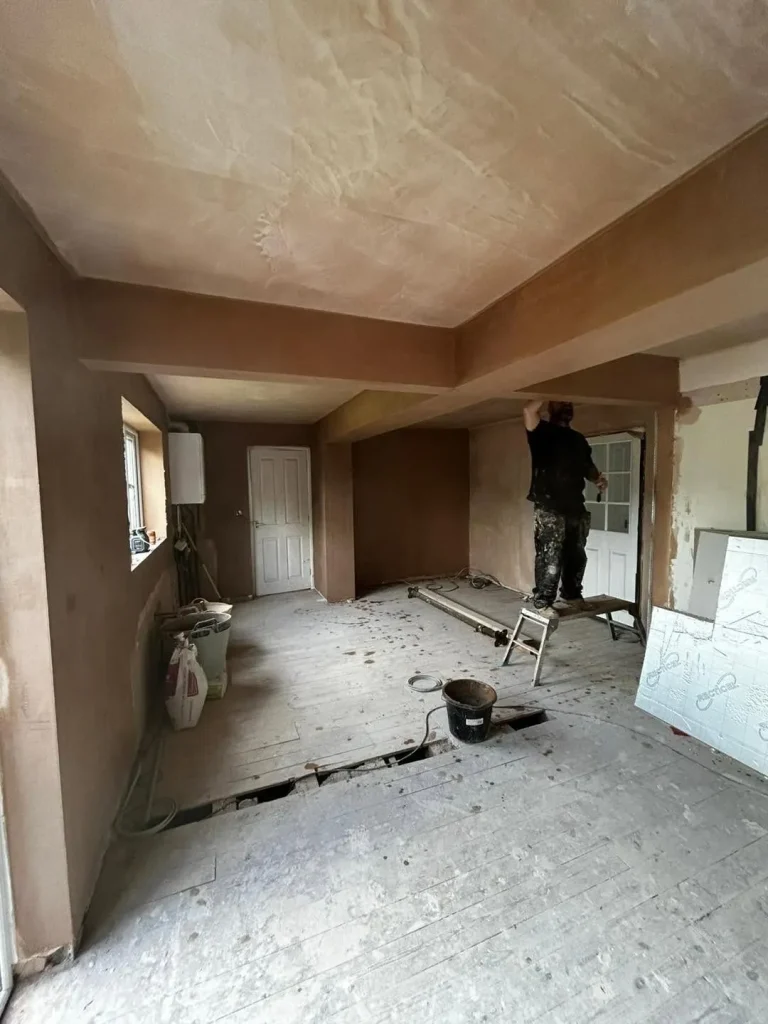
Boarded and skimmed
Steels fireline boarded to current fire regulations, then the whole space boarded and skimmed flat.
The installation
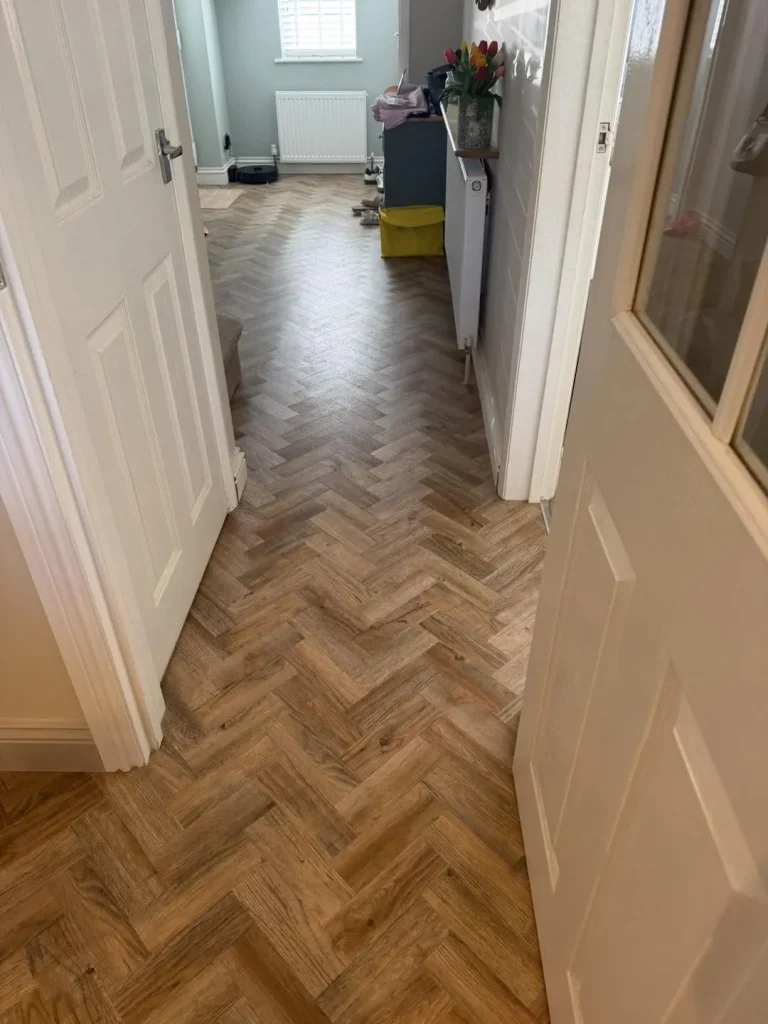
The Chatsworth Interiors kitchen going in, quartz worktops fitted, then oak-effect LVT through the downstairs.
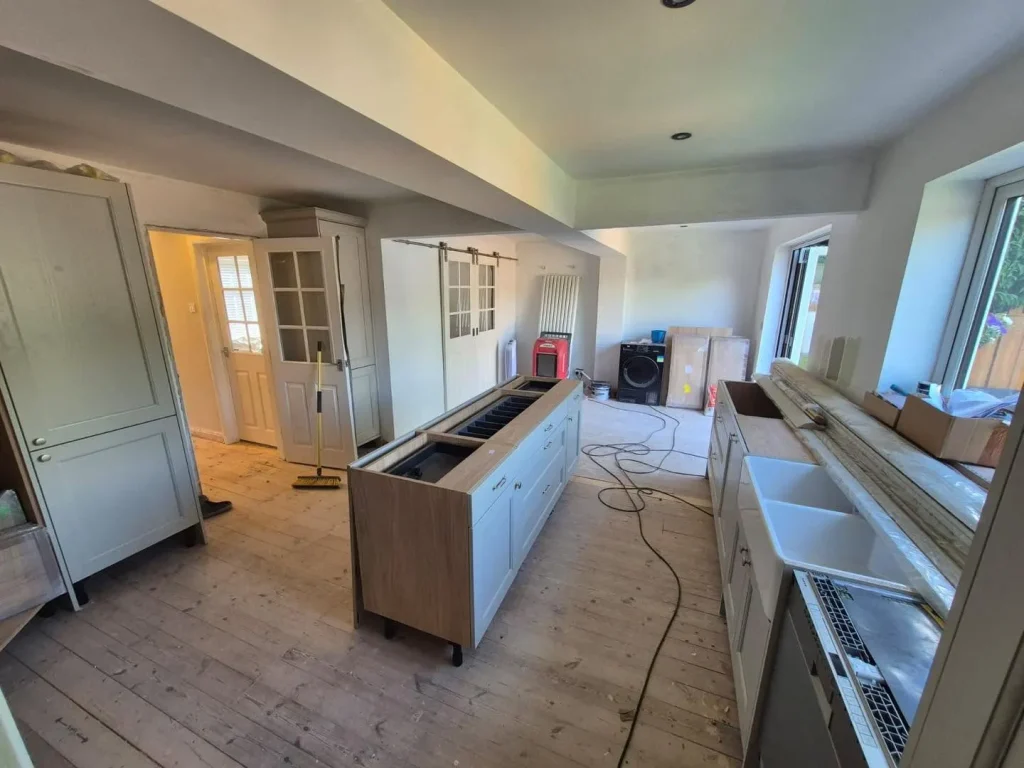
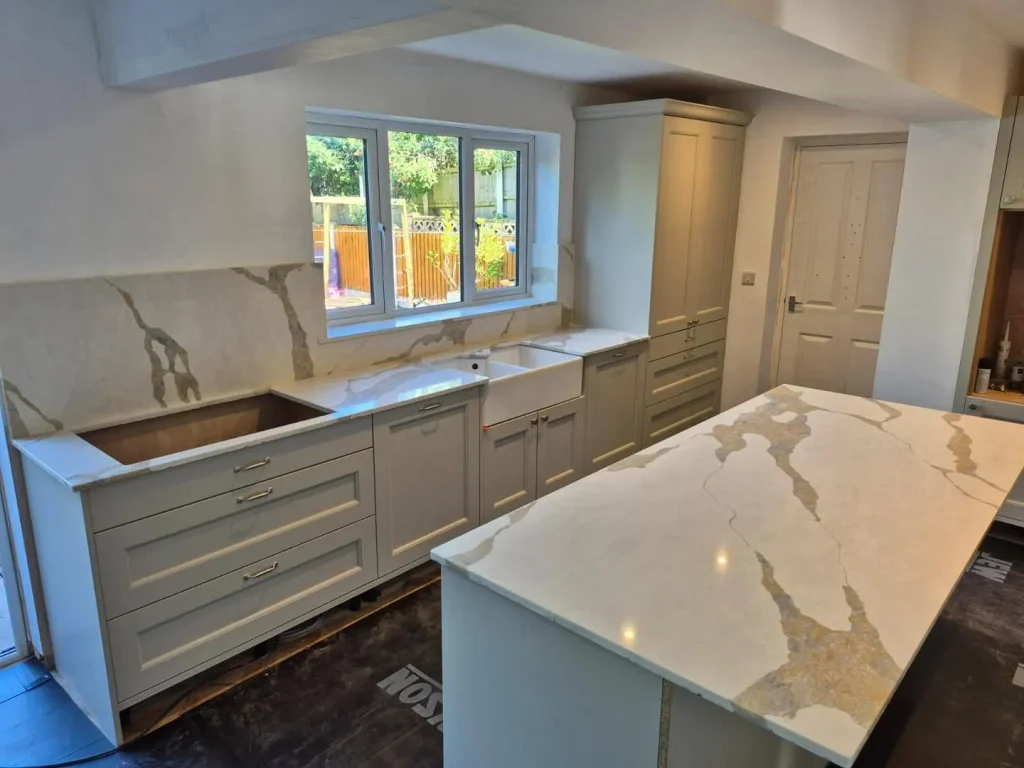
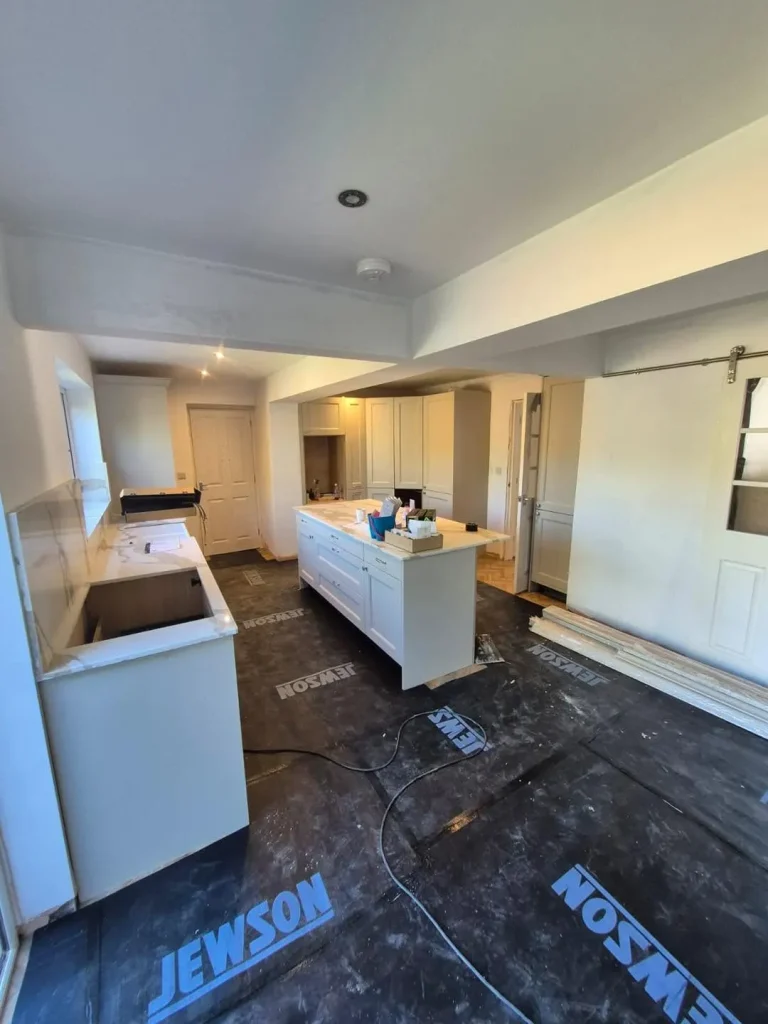
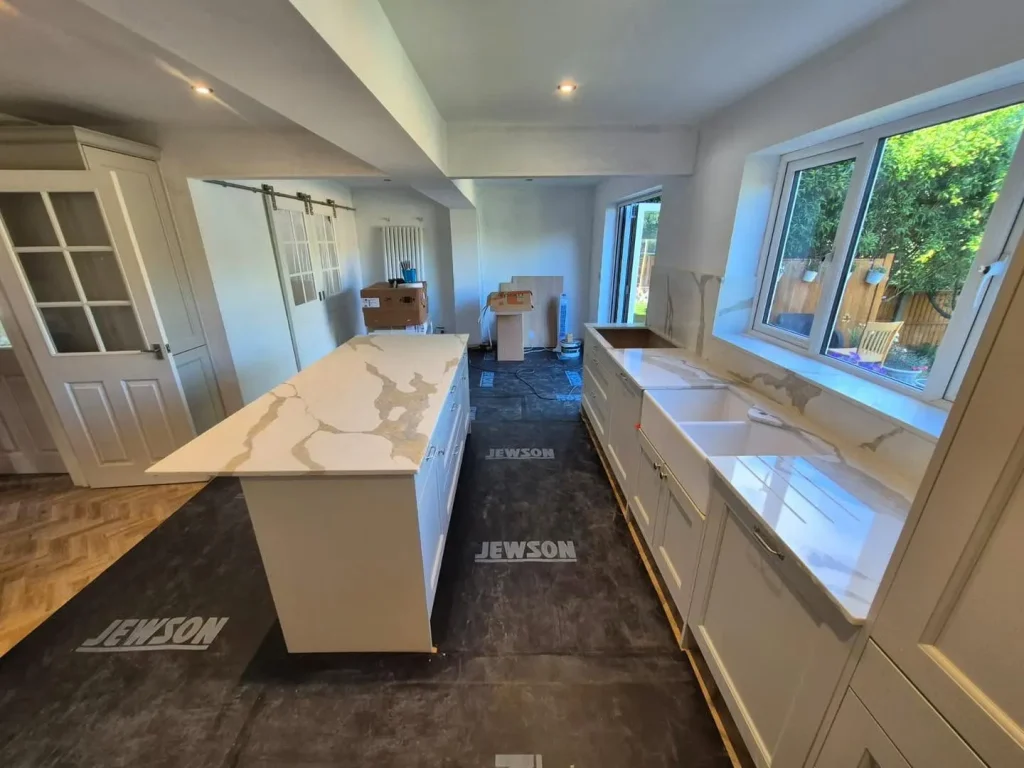
The finished rooms
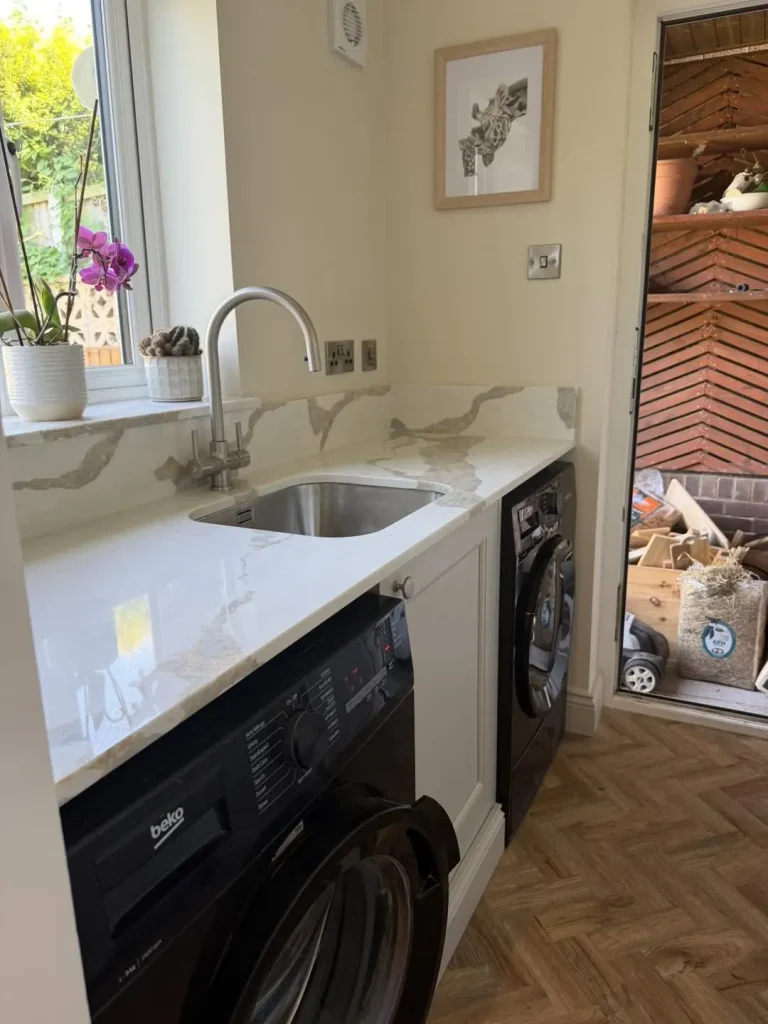
One open-plan kitchen and dining space, plus a utility that finally earns its keep.
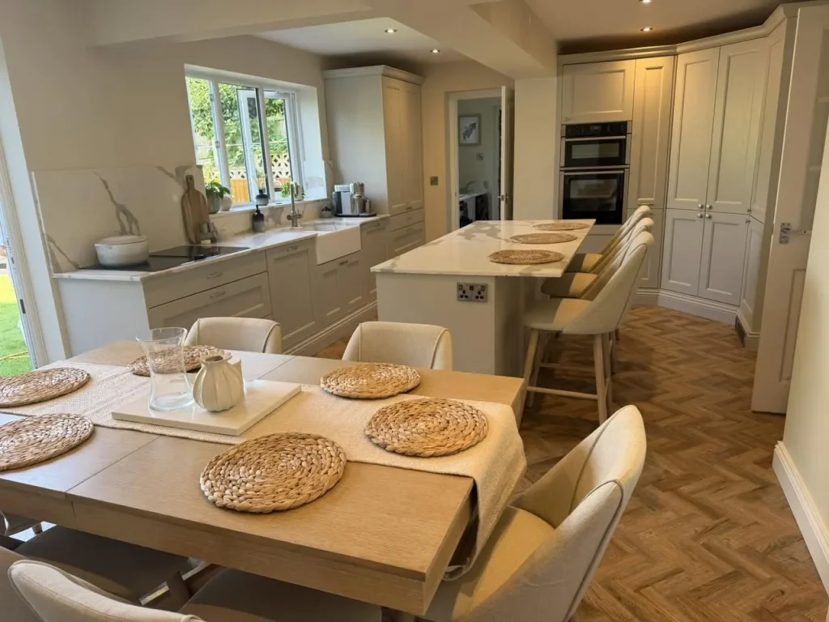
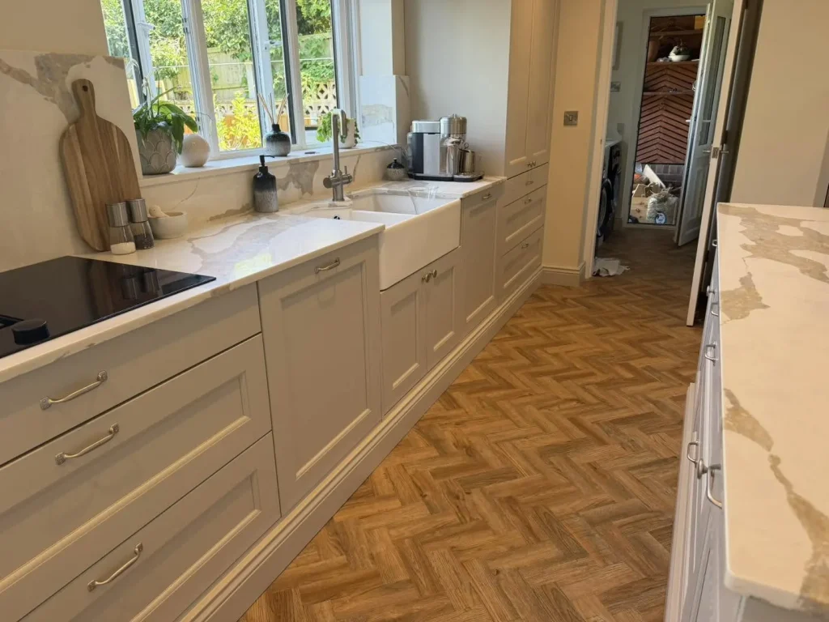
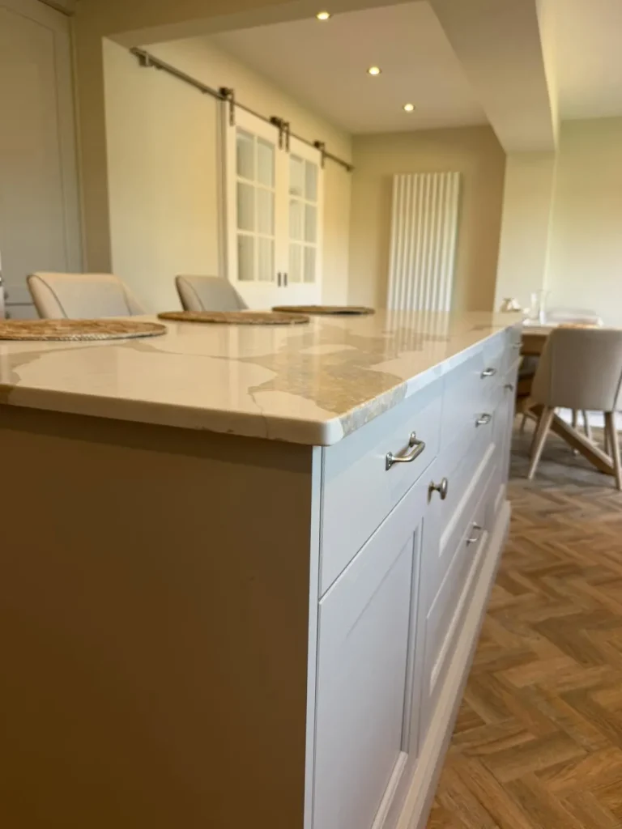
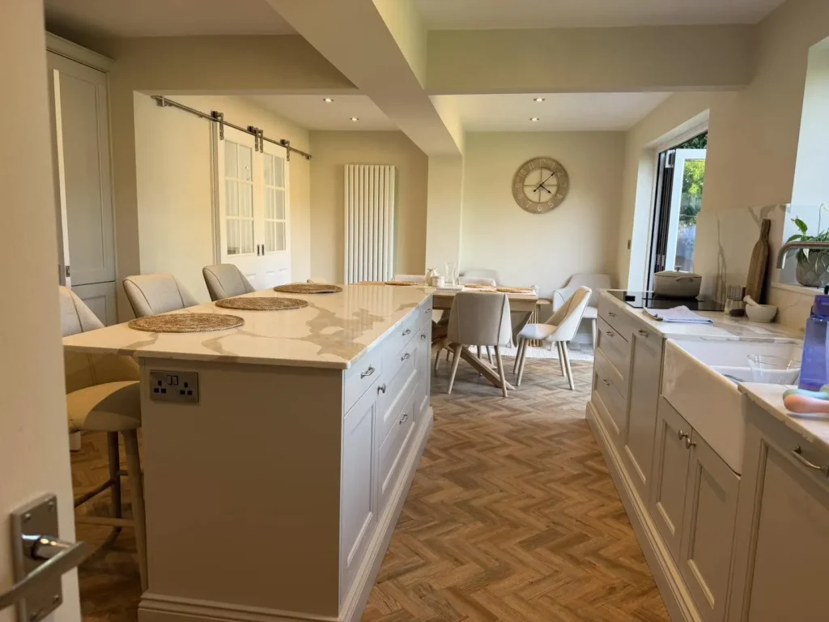
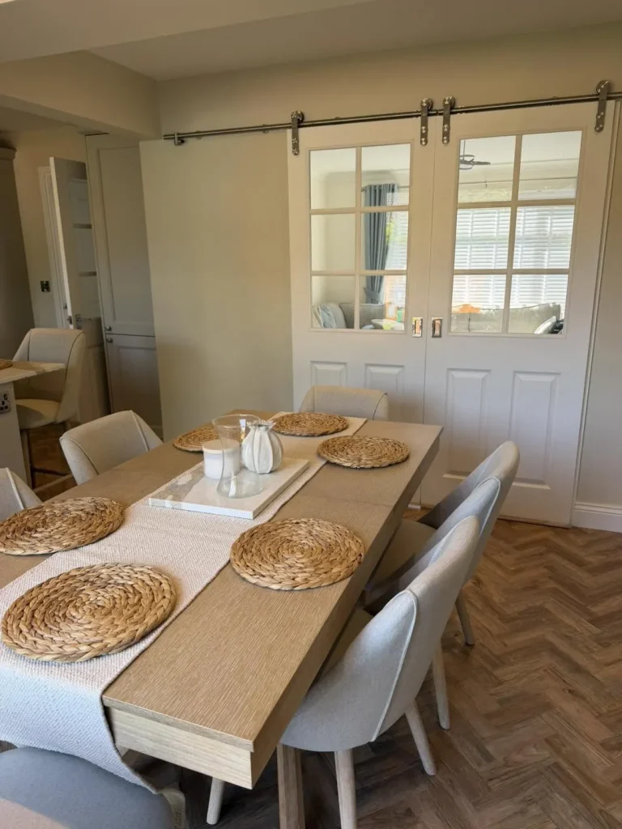
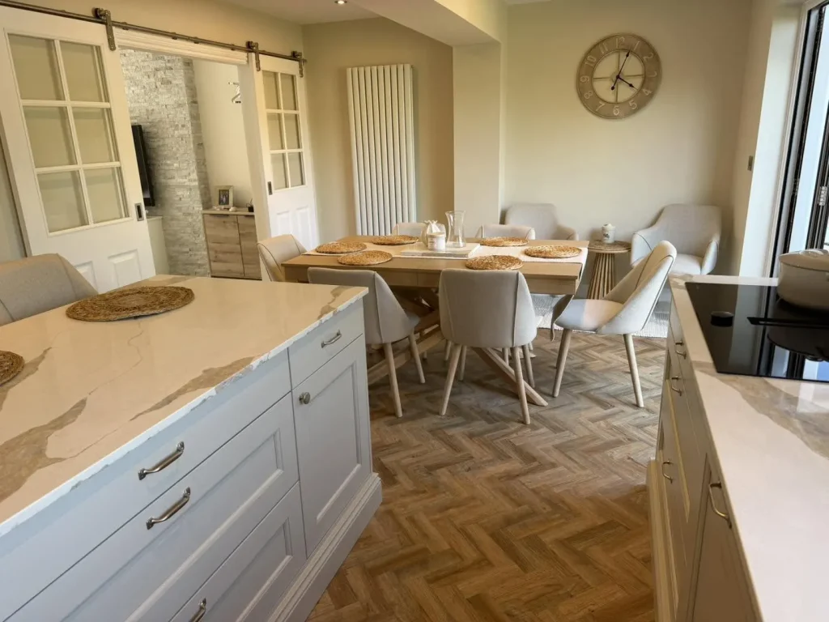
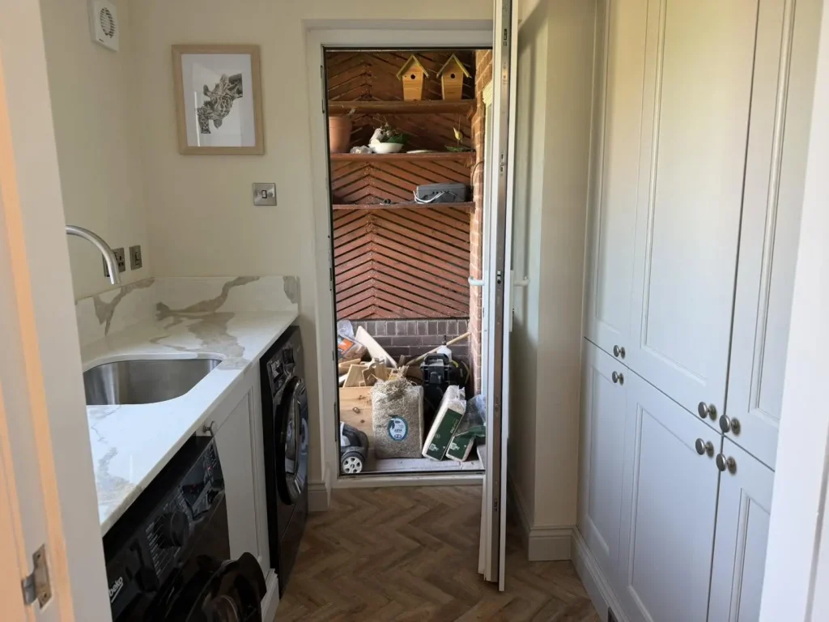
GSM Construction carried out a full kitchen, utility and dining room renovation at a home in Walton, Chesterfield. The work began with a complete strip-out, then propping and shoring the masonry and timber joists above so that two load-bearing internal walls and a load-bearing pillar could be removed. Three steel beams with bolted connections were fitted in total, with the exposed masonry and timber joists packed up and secured so that no movement is possible.
All existing pipework serving the sinks and appliances was renewed, and a new tall radiator in anthracite was supplied and relocated. A plinth heater was fitted to save wall space. Downlights were fitted throughout, with new locations for every socket and switch finished in brushed nickel, plus LED corner larder and under-cupboard lighting. The steels were fireline boarded to meet current fire regulations, and the whole job was boarded and skimmed to leave a flat finish throughout.
The kitchen and utility were supplied by Chatsworth Interiors: a Mornington beaded range in taupe, coordinated with brushed nickel handles and Sahara Waves quartz worktops. Rather than plinths, this kitchen came with its own skirting system that flows seamlessly into the wall skirtings. Neff appliances and a 3-in-1 instant hot water tap complete the specification. To finish, oak-effect LVT flooring was supplied and fitted throughout the downstairs, with the decorating carried out by GSM.
"The attention to detail throughout the project was excellent, and the standard of finish has exceeded our expectations."
What the Customer Said
Got a Project in Mind? Let's Talk.
Whether it's a quick repair or a full home transformation, we'll come and have a look, give you straight talk, and a free quote with no pressure to commit.